<-- style PDP --> 49 Snowcrest Avenue, Toronto - Detached for sale for $1,699,000
  • new
  • for sale

49 Snowcrest Avenue

Toronto, Ontario, M2K 2K9 - Bayview Woods-Steeles

$1,699,000

  • Neighbourhood

    Bayview Woods-Steeles

  • Major Intersection

    Bayview/Finch

  • Listed Since: 8 day(s)

  • Last update: today

Overview

  • Property Type

    Detached, Sidesplit 4

  • Bedrooms

    3 + 1

  • Bathrooms

    4

  • Basement

    Crawl Space + Finished

  • Kitchen

    1 + 1

  • Total Parking

    6 (2 Built-In Garage)

  • Lot Size

    51.5x117 (Feet)

  • Taxes

    $6,817.00 (2026)

  • Type

    Freehold

Property Description

Property description for 49 Snowcrest Avenue, Toronto

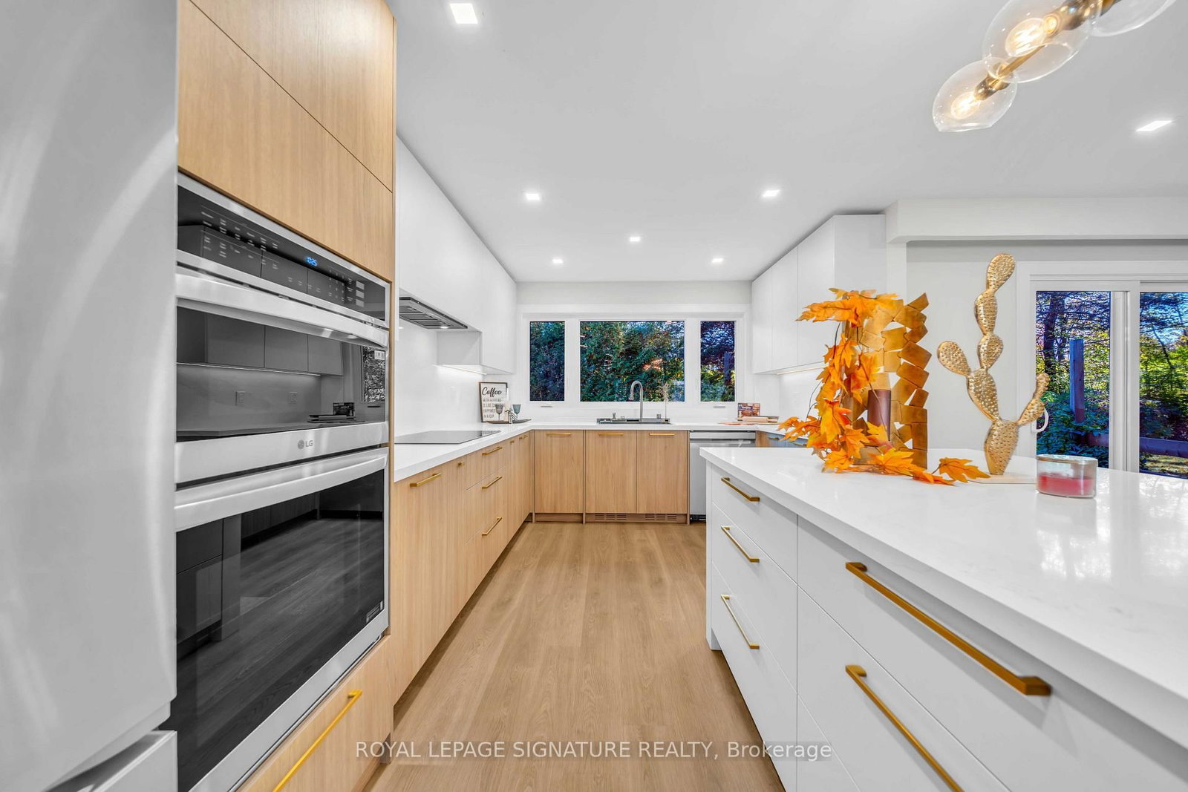
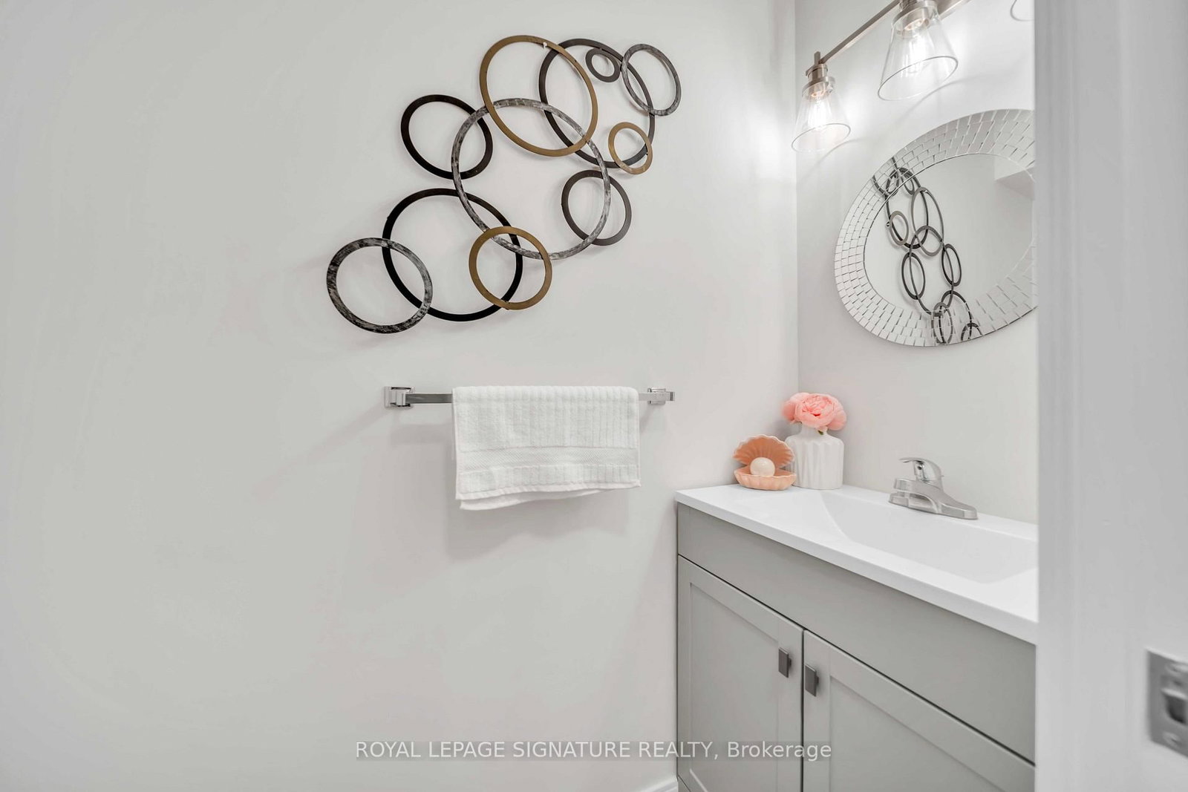
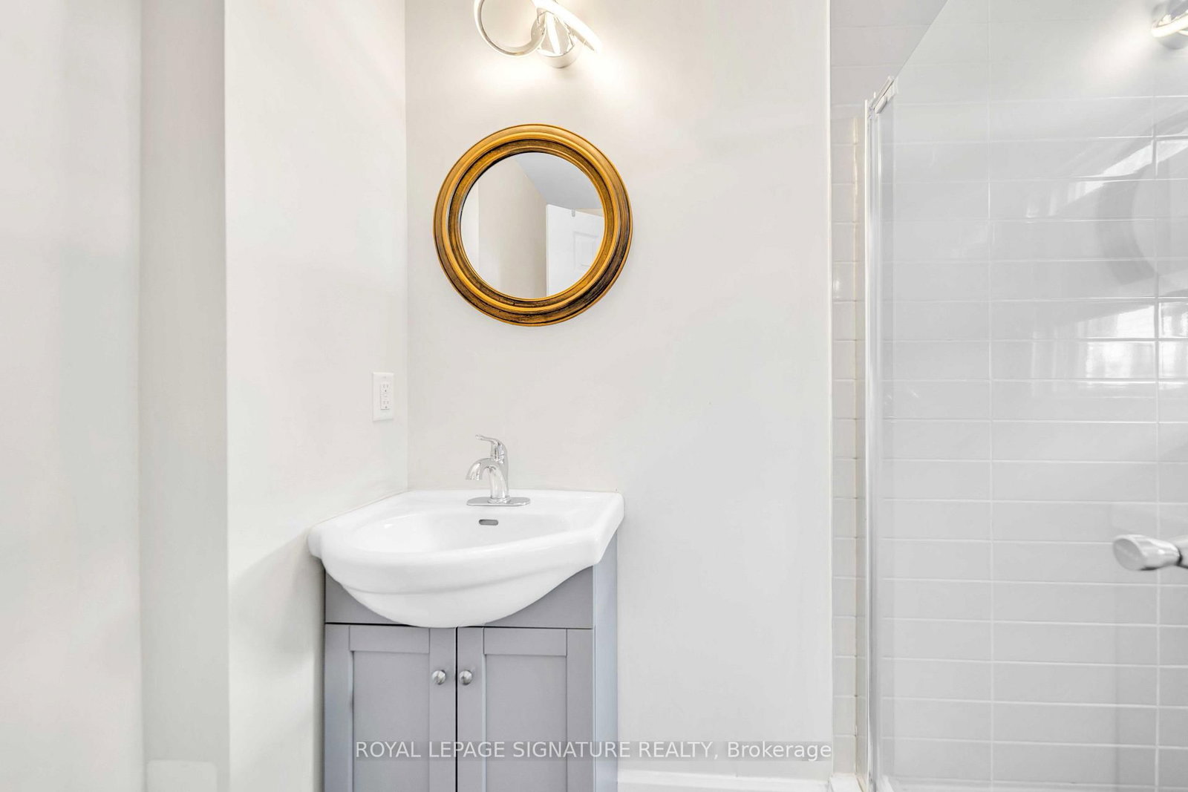
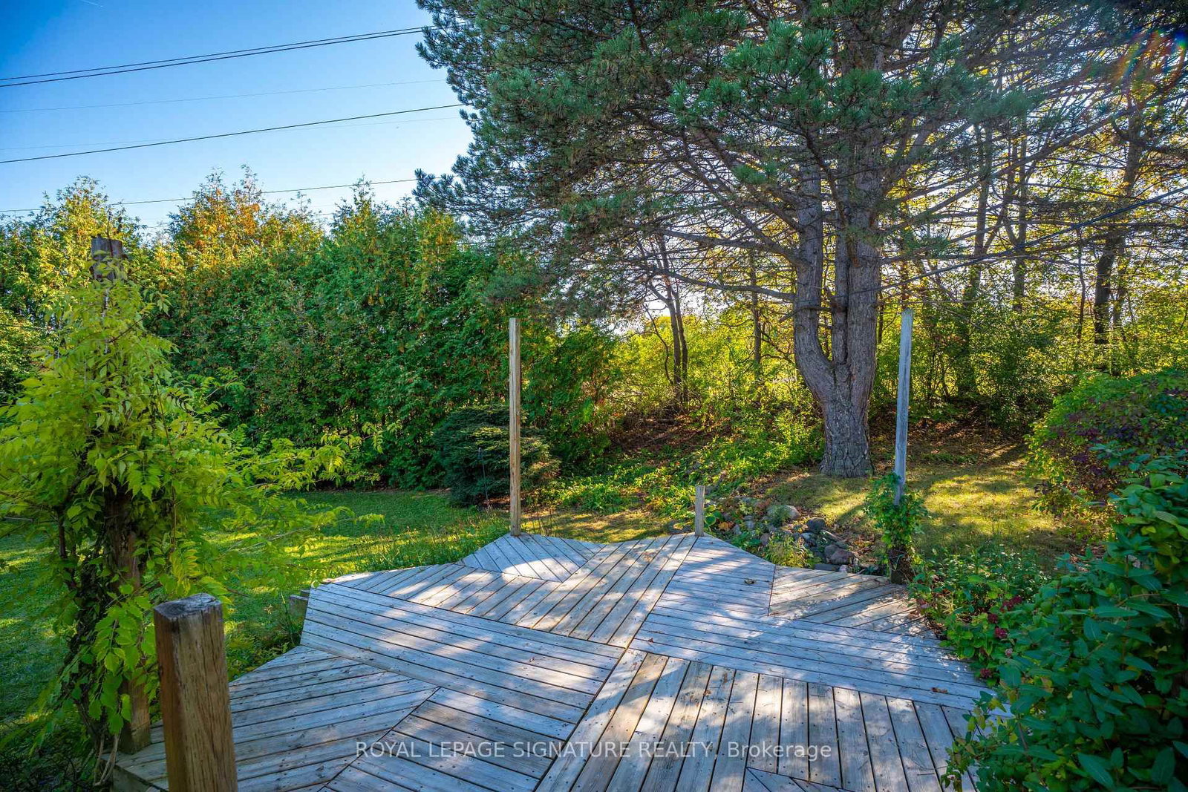
Welcome to this beautifully renovated detached side-split family home in the prestigious Bayview Woods-Steeles neighborhood, one of North York's most desirable communities. Situated on an impressive 117' x 51' lot, this bright and spacious home showcases true pride of ownership and thoughtful renovations throughout. The open-concept main level features large windows that fill the spacious living and dining areas with natural light, creating an inviting setting for everyday living and entertaining. The modern custom kitchen features quartz countertops, stylish backsplash and stainless-steel appliances. Extensive renovations include new front doors, a new garage door and an updated deck.The finished lower level, conveniently situated at backyard level, features a separate walk-out suite with its own kitchen and laundry, offering excellent flexibility for extended family, guests. A second finished basement/recreation room provides additional versatile living space and features a cozy wood-burning fireplace, perfect for family gatherings, a home theatre, games room or relaxation. Enjoy a peaceful and private backyard backing onto green space and a private trail, creating a wonderful outdoor retreat. Double garage plus a 4-car driveway provides parking for up to 6 vehicles, with an EV charging outlet installed. Updated 200-amp electrical service. Owned furnace and tankless water heater, no rental items. Tankless water heater approximately 4 years old. Ideally located with easy access to Hwy 401 and 404, Bayview Village Shopping Centre, TTC, shopping, restaurants, parks and everyday amenities. Excellent nearby schools include Blessed Trinity Catholic Elementary, Claude Watson School for the Arts, Lester B. Pearson Elementary and A.Y. Jackson Secondary School. A turnkey home offering modern comfort, exceptional flexibility, abundant parking and a rare private green-space setting in a sought-after North York neighborhood.

Listed by ROYAL LEPAGE SIGNATURE REALTY

  • MLS #

    C13879152

  • Sq. Ft

    1500-2000

  • Sq. Ft. Source

    MLS

  • Lot Irregularities

    n/a

  • Year Built

    Available Upon Request

  • Pool

    None

  • Drive

    n/a

  • Garage

    Built-In, 2 spaces

  • Total Parking

    6

  • Family Room

    Y

  • Den

    Y

  • Exterior

    Alum Siding

  • Fireplace

    Y

  • Roof

    Shingles

  • Foundation

    Concrete Block

  • Elevator

    n/a

  • Water View

    n/a

  • Laundry Level

    Lower

  • Heat

    Forced Air

  • A/C

    Central Air

  • Water

    Municipal

  • Water Supply

    n/a

  • Sewers

    Sewers

  • Central Vac

    N

  • Living

    6.05 x 5.25 ft Main level

    Combined W/Dining, Picture Window, Pot Lights

  • Dining

    4.0 x 3.47 ft Main level

    Combined W/Living, Walk-Out, Pot Lights

  • Kitchen

    5.5 x 3.15 ft Main level

    Stainless Steel Appl, Large Window

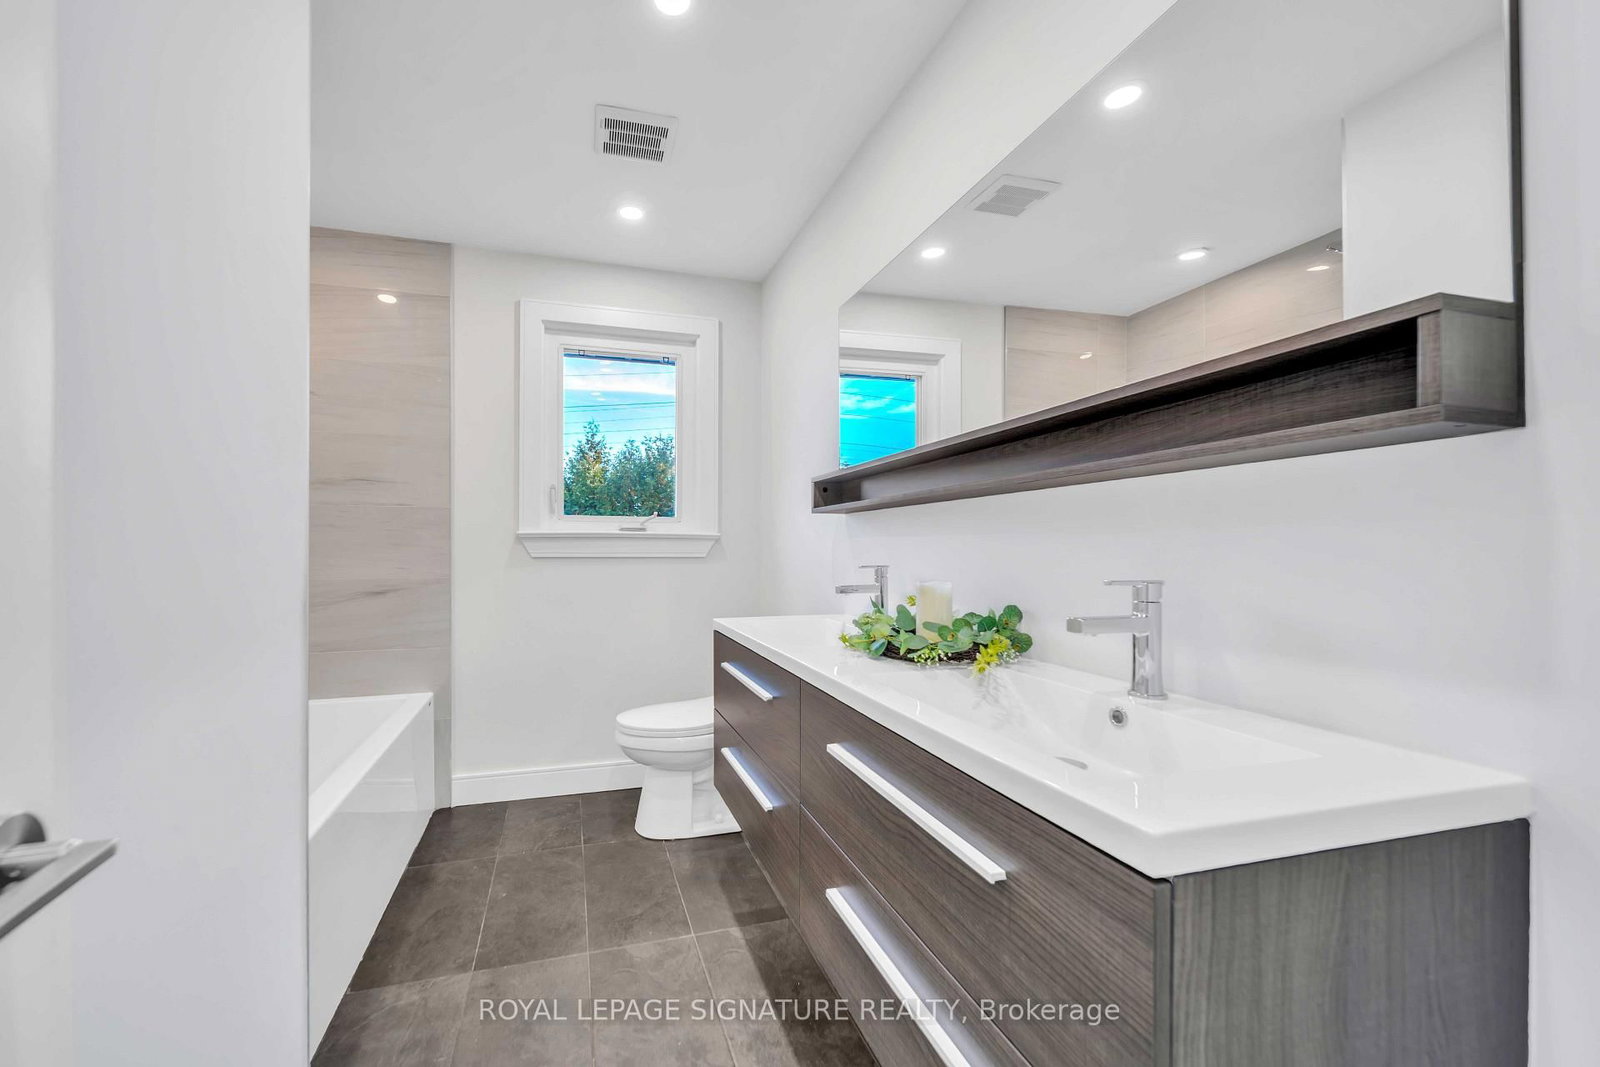
  • Primary

    4.87 x 3.87 ft Upper level

    3 Pc Ensuite, Double Closet, Picture Window

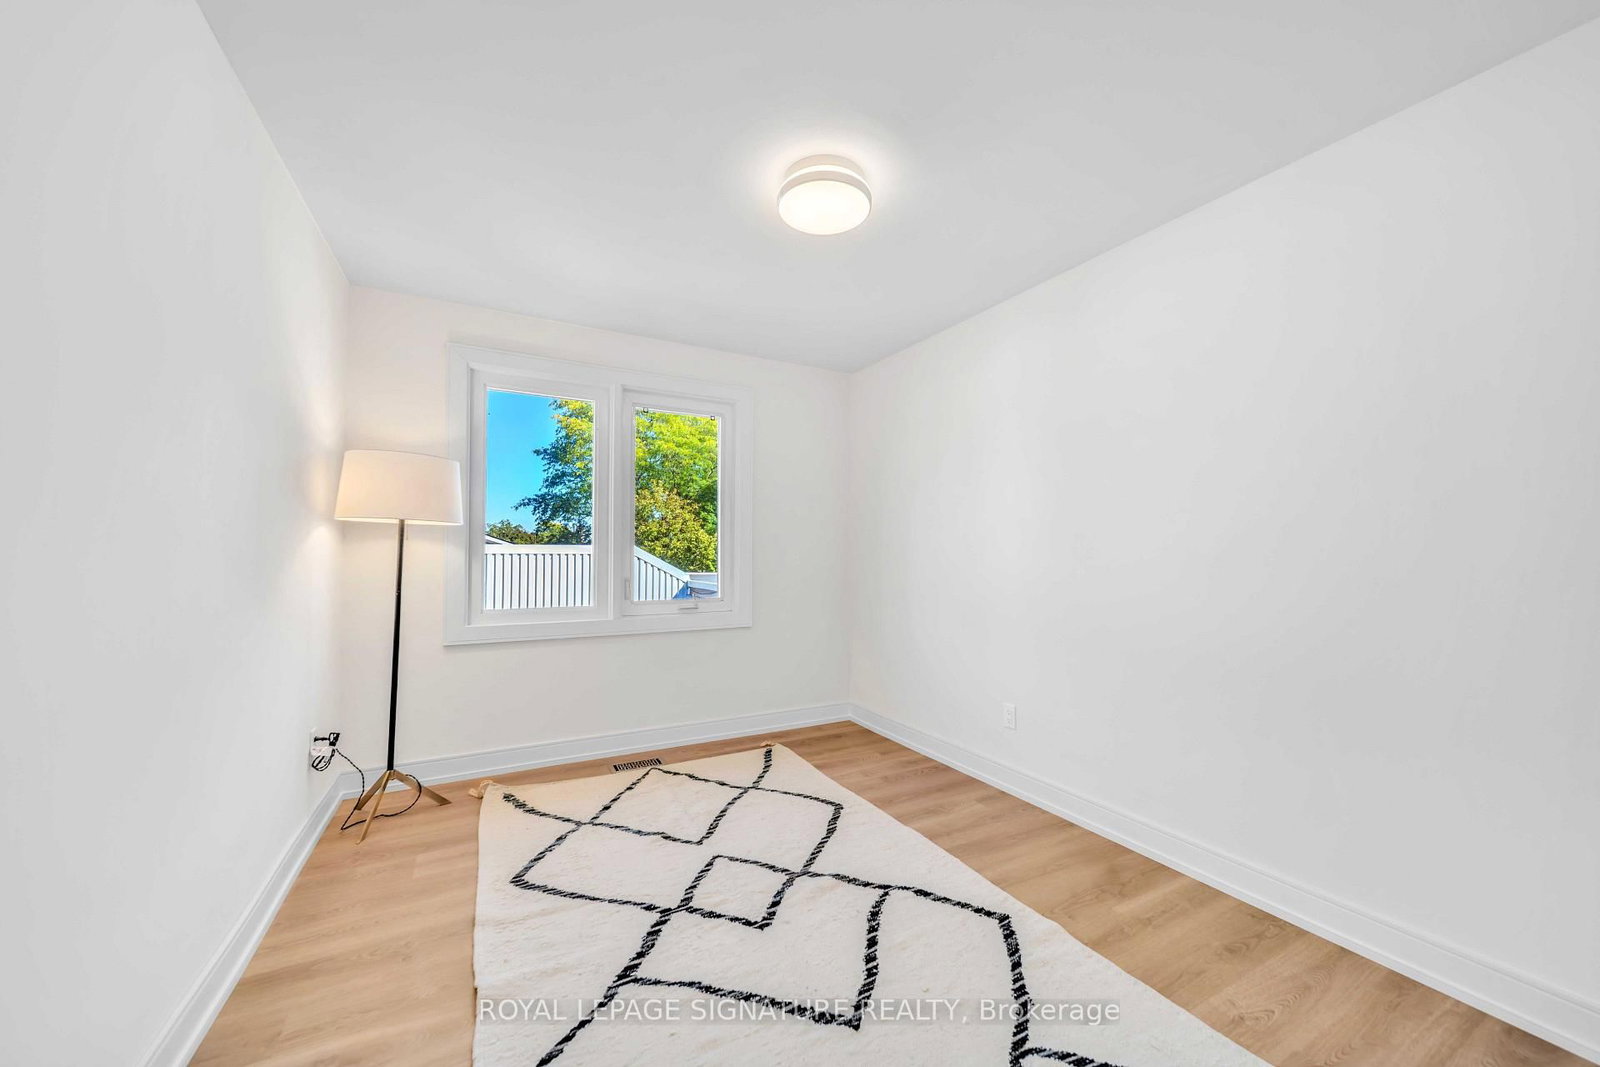
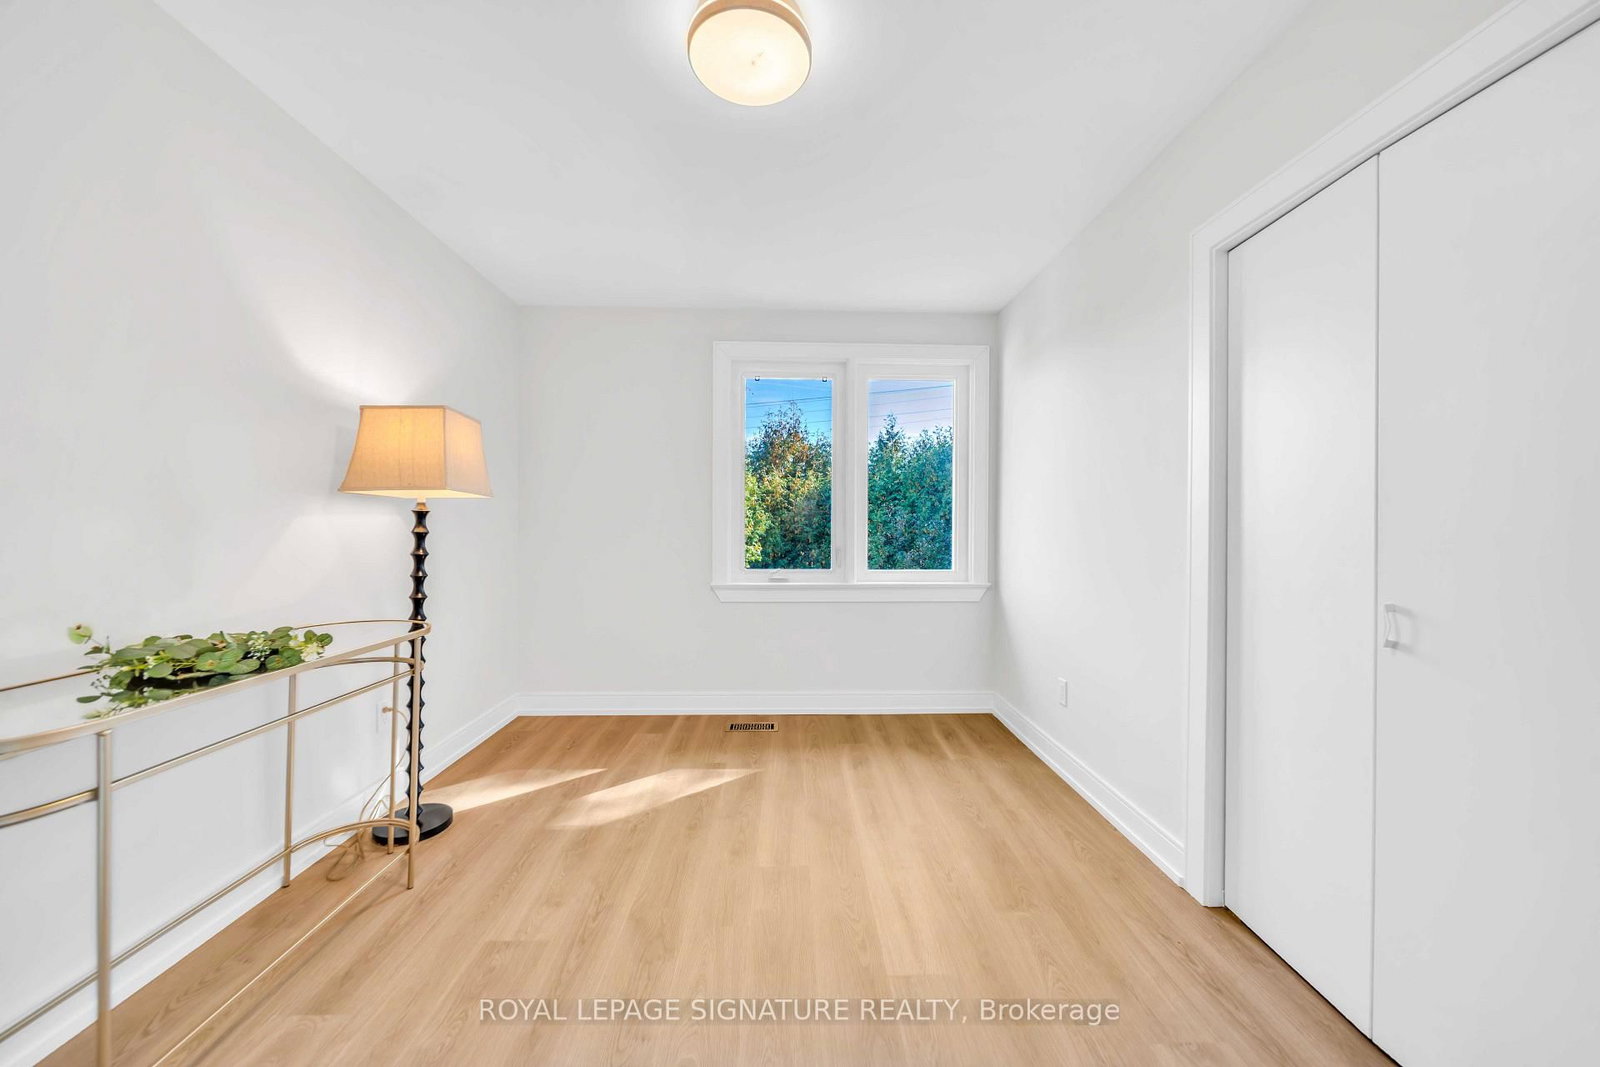
  • 2nd Br

    3.38 x 2.82 ft Upper level

    Closet, Picture Window

  • 3rd Br

    3.91 x 2.83 ft Upper level

    O/Looks Backyard, Closet, Picture Window

  • Family

    5.0 x 3.9 ft Ground level

    3 Pc Ensuite, Walk-Out

  • Rec

    5.89 x 4.4 ft Lower level

    Fireplace, Window

  • Den

    3.3 x 2.43 ft Lower level

    Closet, Window

  • MLS #

    C13879152

  • Sq. Ft

    1500-2000

  • Sq. Ft. Source

    MLS

  • Lot Irregularities

    n/a

  • Year Built

    Available Upon Request

  • Pool

    None

  • Drive

    n/a

  • Garage

    Built-In, 2 spaces

  • Total Parking

    6

  • Family Room

    Y

  • Den

    Y

  • Exterior

    Alum Siding

  • Fireplace

    Y

  • Roof

    Shingles

  • Foundation

    Concrete Block

  • Elevator

    n/a

  • Water View

    n/a

  • Laundry Level

    Lower

  • Heat

    Forced Air

  • A/C

    Central Air

  • Water

    Municipal

  • Water Supply

    n/a

  • Sewers

    Sewers

  • Central Vac

    N

  • Living

    6.05 x 5.25 ft Main level

    Combined W/Dining, Picture Window, Pot Lights

  • Dining

    4.0 x 3.47 ft Main level

    Combined W/Living, Walk-Out, Pot Lights

  • Kitchen

    5.5 x 3.15 ft Main level

    Stainless Steel Appl, Large Window

  • Primary

    4.87 x 3.87 ft Upper level

    3 Pc Ensuite, Double Closet, Picture Window

  • 2nd Br

    3.38 x 2.82 ft Upper level

    Closet, Picture Window

  • 3rd Br

    3.91 x 2.83 ft Upper level

    O/Looks Backyard, Closet, Picture Window

  • Family

    5.0 x 3.9 ft Ground level

    3 Pc Ensuite, Walk-Out

  • Rec

    5.89 x 4.4 ft Lower level

    Fireplace, Window

  • Den

    3.3 x 2.43 ft Lower level

    Closet, Window

Thinking of Selling?

Find Out Your Home’s Value in Today’s Market!

No Email or Signup is required to view your home estimate.

estimate your home value

Contact Manoj Kukreja

Sales Representative,
Century 21 People’s Choice Realty Inc.,
Brokerage
(647) 576 - 2100

Manoj profile avatar

Open house for 49 Snowcrest Avenue, Toronto

Property Open House

Property History

Property history for 49 Snowcrest Avenue, Toronto

This property has been sold 2 times before. Create your free account to explore sold prices, detailed property history, and more insider data.

Sign In / Register

Mortgage Calculator

This data is for informational purposes only.

Mortgage Payment per month

Principal Amount

Interest

Total Payable

Amortization

Amortization

Closing Cost Calculator

This data is for informational purposes only.

Closing Cost Total for this property

Total Cash flow for purchasing this property

Down Payment(%)*
Additional information

Provincial Land Transfer Tax

Ontario Land Transfer Tax Rebate

Toronto Land Transfer Tax

Toronto Land Transfer Tax Rebate

PST on CMHC Insurance Premium

Lawyer Fees

$2,825

Government Registration Fee's

$164

Title Insurance

Closing Cost Total

Total Cash flow for purchasing this property

Provincial Land Transfer Tax

Ontario Land Transfer Tax Rebate

Toronto Land Transfer Tax

Toronto Land Transfer Tax Rebate

PST on CMHC Insurance Premium

Lawyer Fees

$2,825

Government Registarion Fee's

$164

Title Insurance

Down Payment(%)*

* A down payment of less than 20% is permitted only for first-time home buyers purchasing their principal residence. The minimum down payment required is 5% for the portion of the purchase price up to $500,000, and 10% for the portion between $500,000 and $1,500,000. For properties priced over $1,500,000, a minimum down payment of 20% is required.

Thinking of Selling?

Find Out Your Home’s Value in Today’s Market!

No Email or Signup is required to view your home estimate.

estimate your home value

Contact Manoj Kukreja

Sales Representative, Century 21 People’s Choice Realty Inc., Brokerage
(647) 576 - 2100

Manoj profile avatar

Recent Sold Listings in Bayview Woods-Steeles, Toronto

Popular Cities